Services
Three disciplines, one tiler. Every job is quoted, prepared and finished by Wayne himself — so nothing gets lost between the survey and the site.
01
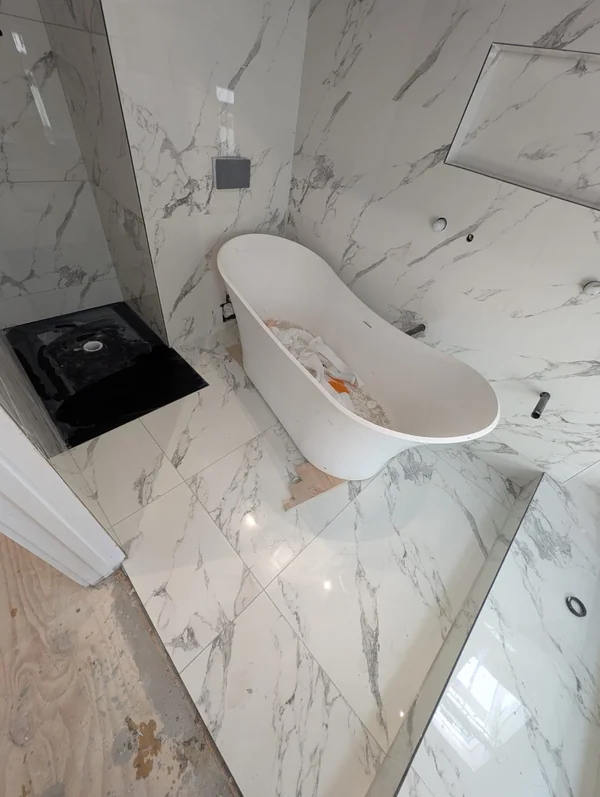
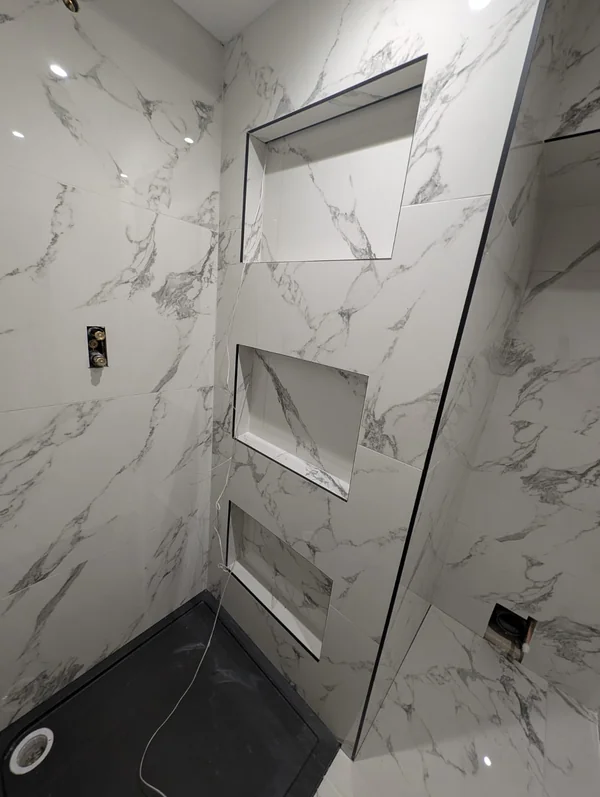
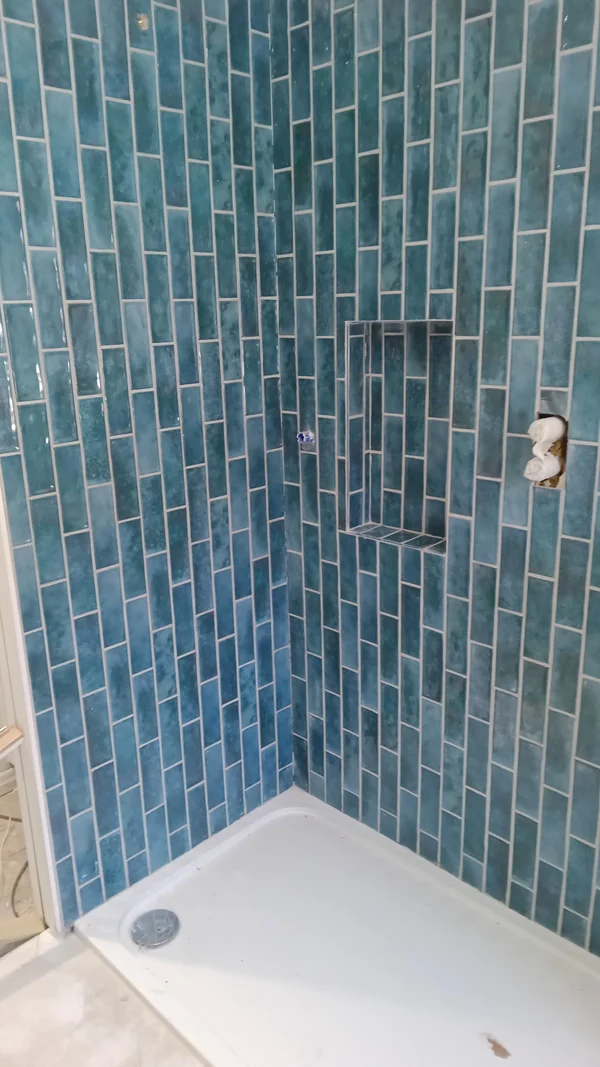
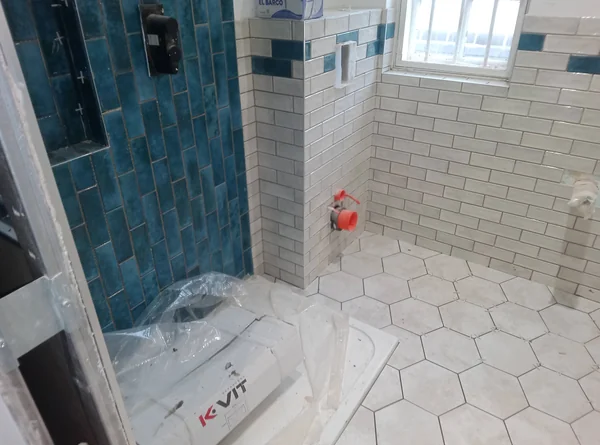
Bathrooms & Wet Rooms
Full bathrooms, en-suites and level-access wet rooms.
- Two-coat liquid tanking with taped joints, corners and pipe collars
- Falls formed to a linear or point drain, flood-tested before tiling
- Tile backer board over studwork and around baths
- Niches and benches cut and mitred from the same slab run
- Strip-out and disposal of the old room included
02
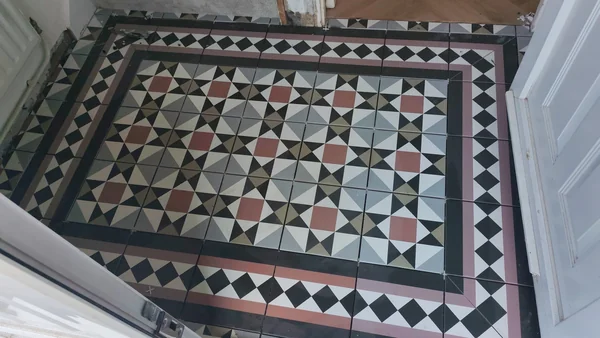
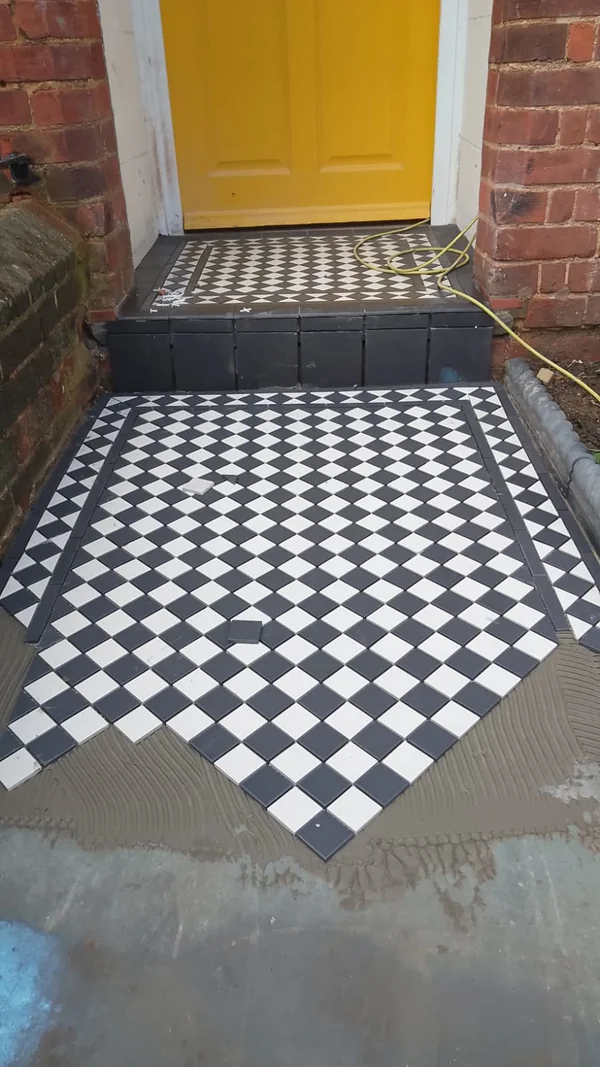
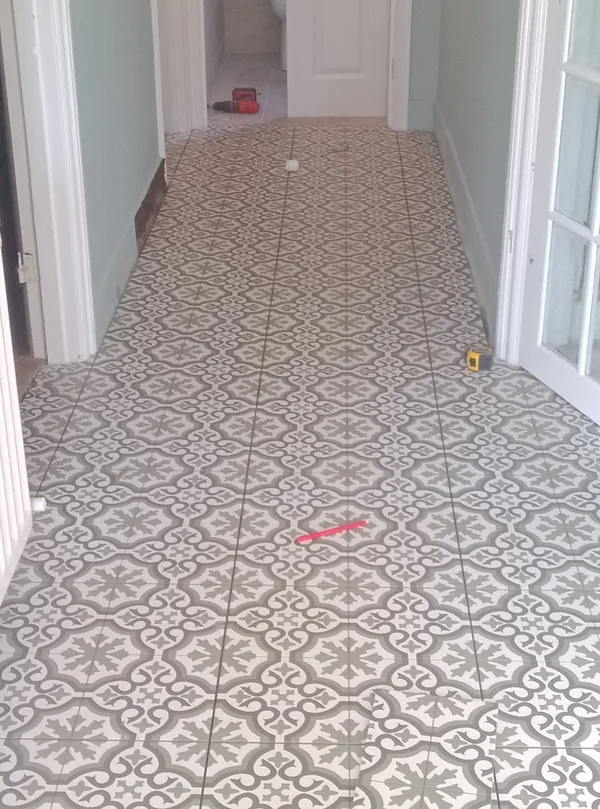
Victorian & Heritage Floors
Geometric, encaustic and mosaic floors — laid new or made good.
- Original Victorian paths, porches and hallways restored
- Geometric borders set out and cut by hand
- Encaustic and patterned floors laid square to the room
- Sealed with a breathable sealer suited to the tile
- Damaged and missing pieces matched where they can be sourced
03
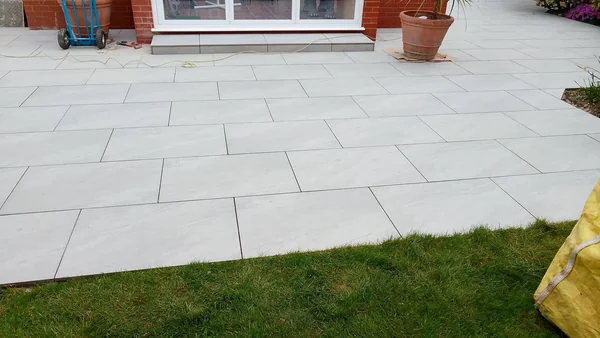
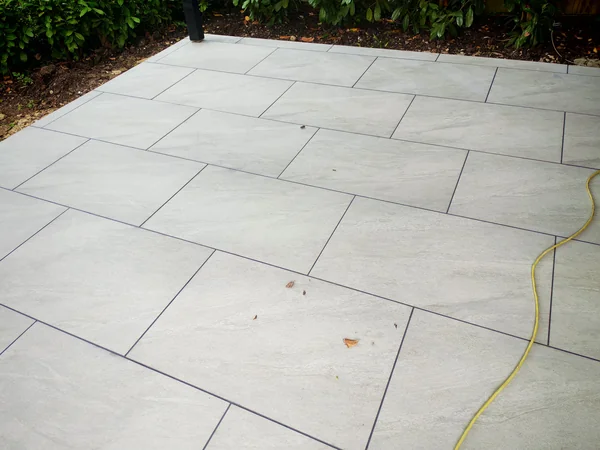
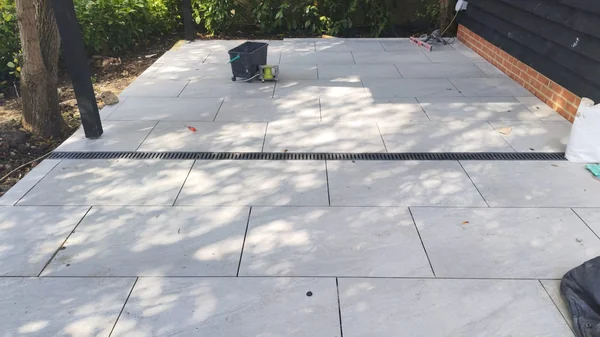
Porcelain Terraces
20mm outdoor porcelain patios, paths and steps.
- Full mortar bed with slurry primer — never spot-fixed on dabs
- Sub-base compacted and consolidated where one is needed
- Graded away from the house so water clears rather than pools
- Open-joint and linear drainage channels set in first
- Thresholds levelled to match the internal floor
Tell us about the room
Send over a few photographs and rough dimensions. We’ll come and see it, set out what’s involved and put a written price in your hands.